Dobbins House Journal

a working notebook of small house projects, one room at a time

The journal, newest first

Every entry in this notebook in date order, each with the plate drawn for it. Albums group the same entries by the kind of work.

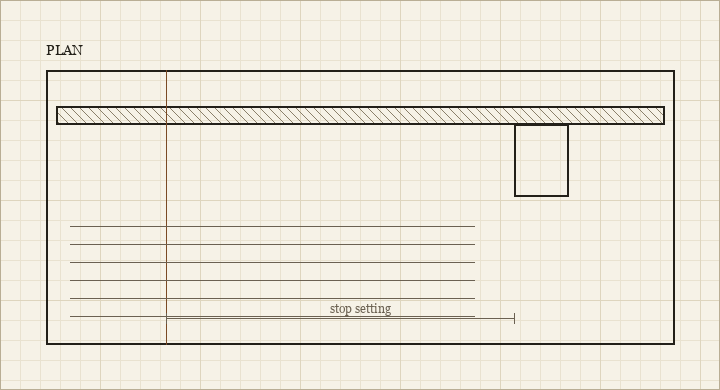
Plan drawing of a wall-mounted tool board with a hanging rail and ruled position lines
Tool board plan with the board outlined, a hanging rail across the top and a block of written positions below.

Storing tools so they are there next time

21 November 2010 · album: Woodwork and Shelving · permalink

A tool board works because a missing tool leaves a visible hole. Drawers and boxes hide what is absent until the moment it is needed, which is always the moment when looking for it is most expensive.
Cross section drawing of a floating shelf fixing with four labelled layers from shelf top to wall masonry
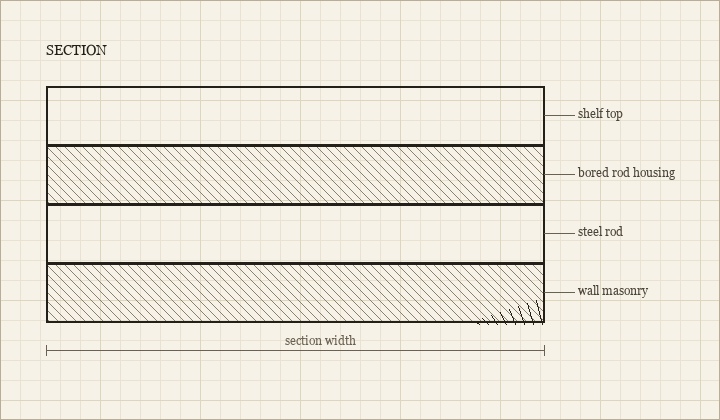
Section through a concealed fixing, each layer labelled from the shelf top down into the wall masonry.

Hanging a run of floating shelves

3 October 2010 · album: Woodwork and Shelving · permalink

Concealed fixings work by cantilevering a steel rod out of the wall and sliding the shelf over it. All the load runs through a short length of rod and the wall it is anchored into, which means the wall has to be genuinely solid and the holes have to be genuinely straight.
Elevation drawing of a shelf run with four uprights, two rails and a bay dimension line
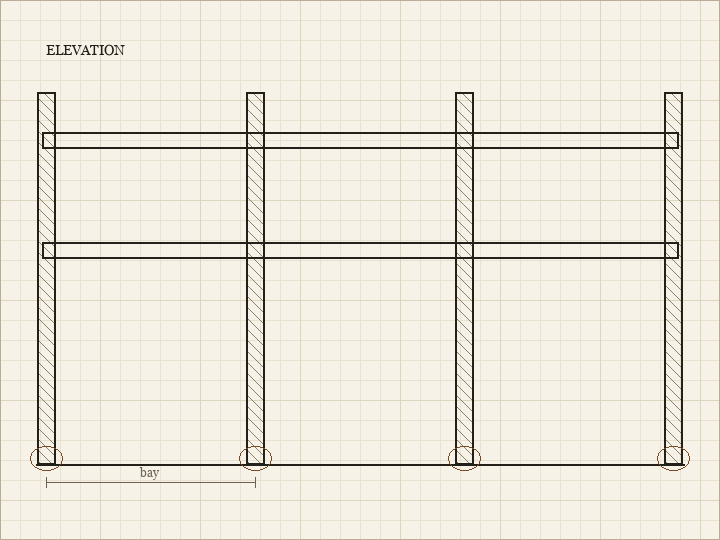
Elevation of a three-bay shelf run with the uprights drawn out and one bay dimensioned.

Levelling a shelf in a room that is not square

6 September 2010 · album: Woodwork and Shelving · permalink

The decision has to be made before the first fixing goes in, because it changes where everything else sits. Level is the right answer where objects will roll, where a shelf continues a line set by something else already level, or where the run is short enough that the discrepancy stays invisible.
Plan view drawing of a crosscut jig with base, fence, stop block and a marked kerf line
Plan of a crosscut jig: base, fence across the top, the stop block at the right and the kerf line that becomes the cut line.

A simple jig for repeat cuts

19 August 2010 · album: Woodwork and Shelving · permalink

Any project with repeated parts - shelf uprights, fence pickets, drawer sides - rewards the twenty minutes spent making a jig far more than it rewards care with a tape measure. Cumulative error is the problem: each measurement carries a small reading error and a small pencil-line error, and those errors do not cancel out.
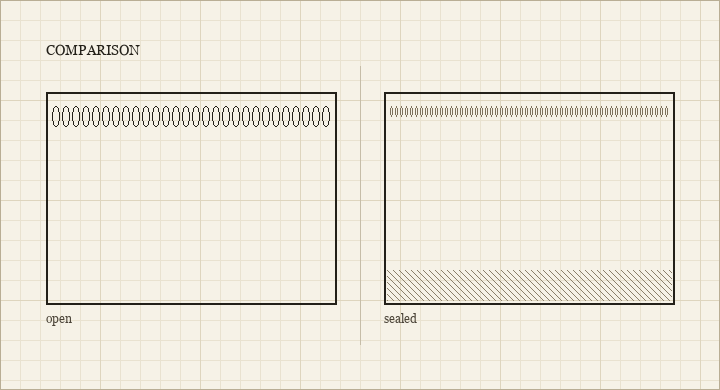
Two side-by-side drawings of timber end grain, one labelled open and one labelled sealed
End grain drawn twice at the same scale: the open cells that drink finish beside the same cells once sealed.

Filling and sanding end grain

22 July 2010 · album: Woodwork and Shelving · permalink

Cut across the fibres and what is exposed is thousands of open tube ends. They take up finish far faster than a face does, which is why a stained shelf end goes almost black while the face stays the intended colour, and why paint sinks into a cut edge and leaves it dull.
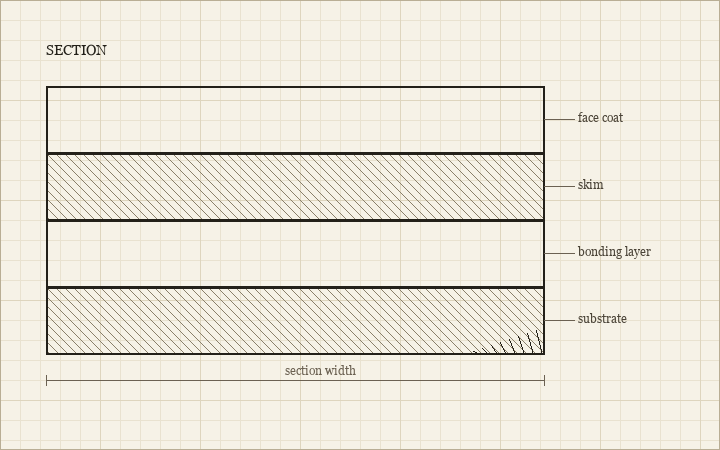
Line section through a patched plaster wall with four labelled layers and a stepped feathered edge
Section through a filled patch, the four labelled layers drawn in order with the feathered edge stepping away at the right.

Patching a plaster wall before paint

14 June 2010 · album: Paint and Finishes · permalink

The temptation with a cracked wall is to load the filler in and move on to the colour. Almost every patch that later shows through a finished coat failed at one of two points: the hole was not opened up enough, or the surrounding paint was still loose when the filler went on.
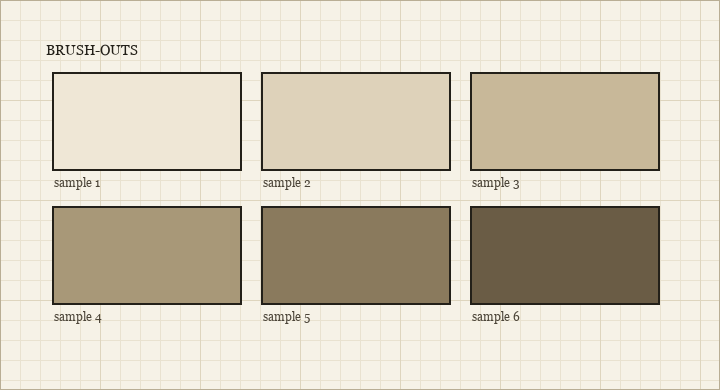
Drawn board of six numbered paint sample rectangles in two rows, running pale to dark
Six brush-out samples drawn on one board, ranged from the palest to the deepest tone and numbered for reference.

Paint sheen, and why a wet sample lies

28 May 2010 · album: Paint and Finishes · permalink

Paint sold as matt, eggshell, satin and gloss sits on a continuous scale rather than in four boxes, and different makers place their boundaries in different places. The only reliable comparison is a set of brush-outs made at the same time, on the same substrate, under the light of the room they are intended for.
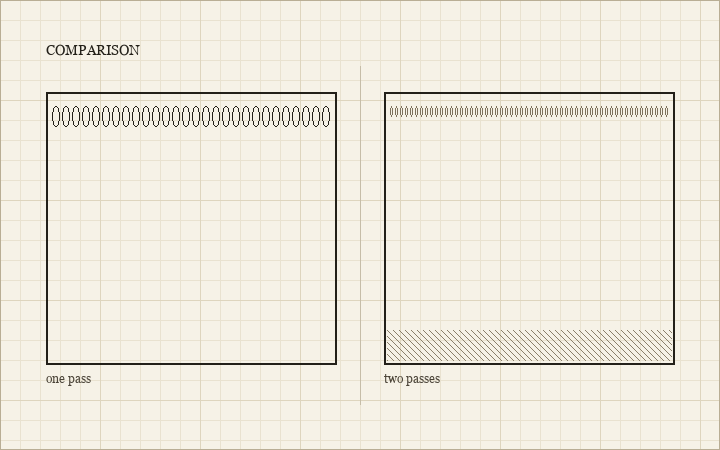
Two side-by-side drawings of a painted junction, one labelled one pass and the other two passes
The same junction drawn twice: the single loaded pass beside the two-pass edge, with the second pass carried up to the line.

Cutting in without a wobbling line

11 April 2010 · album: Paint and Finishes · permalink

The usual failure is to load a brush, aim it at the junction and try to steer. The bristles carry too much paint at the start of the run and too little at the end, so the line is thick and wandering for the first hand span and dry and skipping by the last.
Grid diagram of a tiled surface with two centre lines marked and hatched cut tiles at the edges
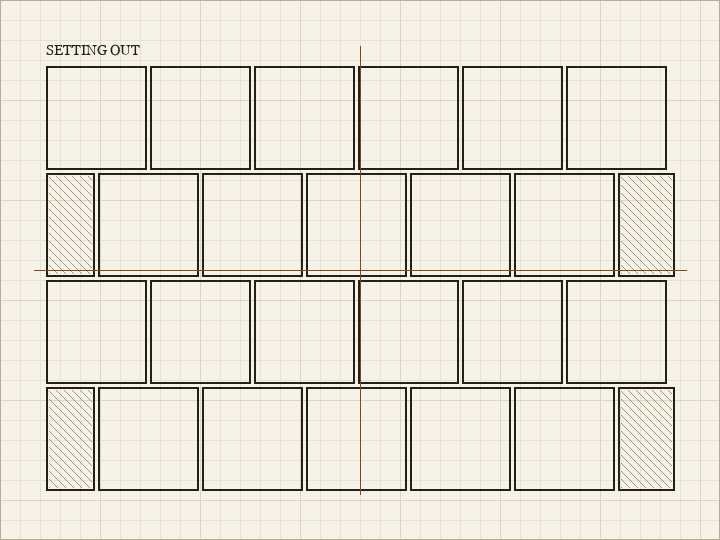
Setting-out grid with the two centre lines marked and the cut tiles at each edge hatched.

Setting out tile from the centre

15 March 2010 · album: Tile and Grout · permalink

The first tile placed sets every other one, so it is worth an hour of dry laying before any adhesive is mixed. The aim is to arrange the cuts, because the cuts are what people notice: a room with a full tile at one wall and a two-centimetre slither at the other reads as badly planned even to someone who has never laid a tile.
Drawn board of six numbered tone samples ranging from near-white to dark
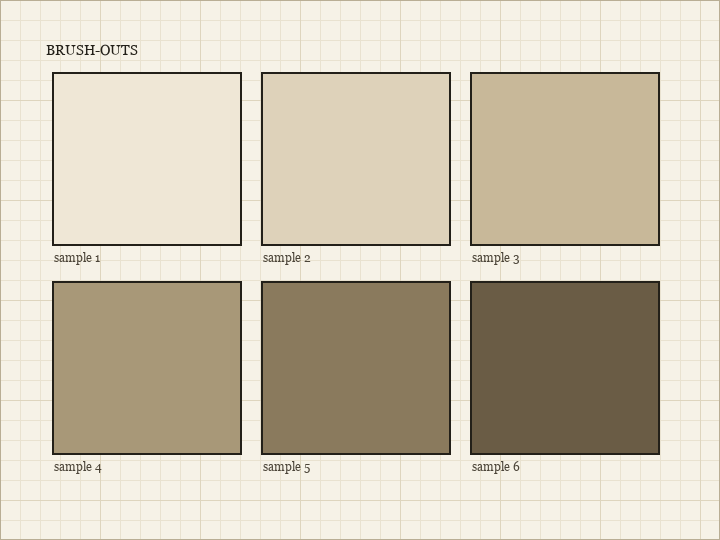
Six joint tones drawn on one board, running from a near-white joint to a dark one against the same ground.

Grout colour and what it does to a pattern

27 February 2010 · album: Tile and Grout · permalink

A joint that matches the tile makes a surface read as a single field. A joint that contrasts turns the same tiles into a visible grid.
Cross section drawing of a sealant joint with four labelled layers from tile face to tray edge
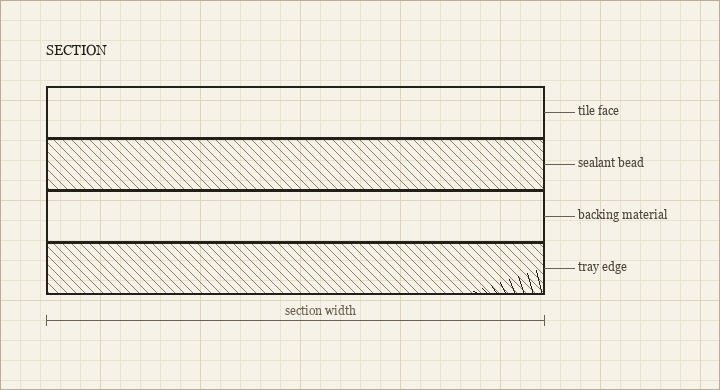
Section at a bath edge, labelled from the tile face through the bead and backing material to the tray edge.

Silicone joints that do not peel

30 January 2010 · album: Tile and Grout · permalink

A sealant joint moves. Bath, tray and worktop all shift slightly with load and temperature, and the joint's only job is to accommodate that movement while staying attached at both sides.
Cross section drawing of a box sash window with four labelled air paths
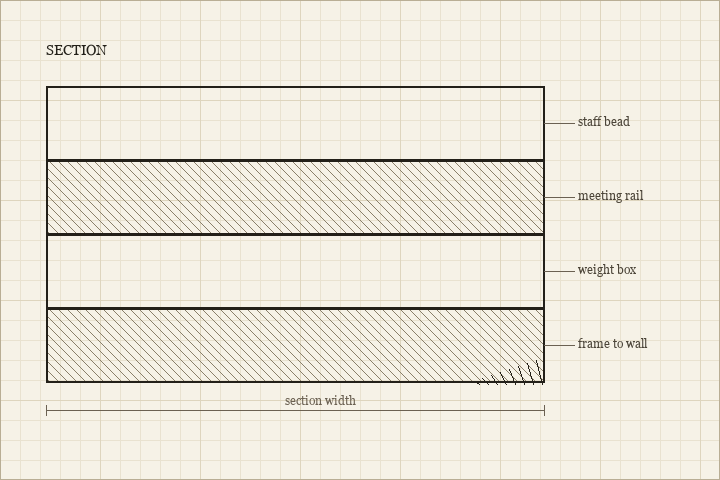
Section through a box sash, the four separate air paths labelled in the order they are worked through.

Draught proofing a sash window

5 November 2009 · album: Doors and Windows · permalink

The obvious path is the meeting rail in the middle, where the two sashes pass one another. It is the one people feel with a hand and the one draught strip is usually aimed at.
Elevation drawing of porch posts and rails with the base of each post ringed
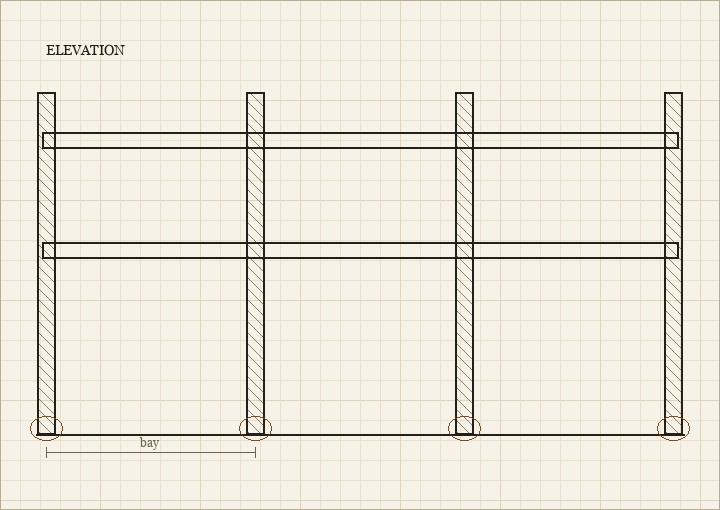
Porch post and rail elevation: the posts drawn to the ground line with the base of each upright ringed.

Exterior timber before a wet winter

17 October 2009 · album: Yard and Porch · permalink

Water enters where fibres are cut and where two pieces meet. A porch post that looks sound along its length will often be soft in the last few centimetres at the bottom, because that is where the end grain stands in whatever collects on the surface below it.
Plan view drawing of a door frame and stop bead with the stop setting dimensioned
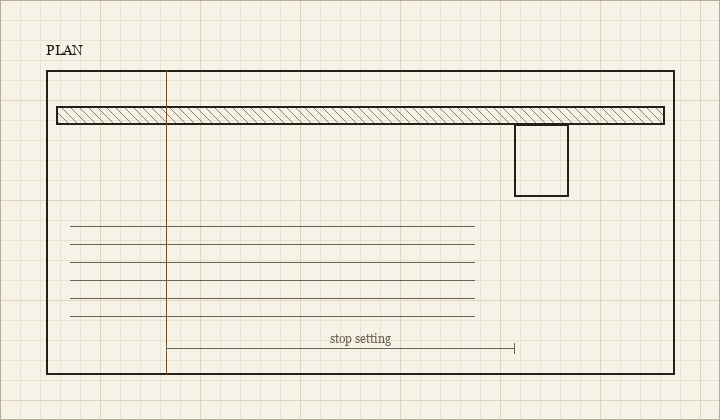
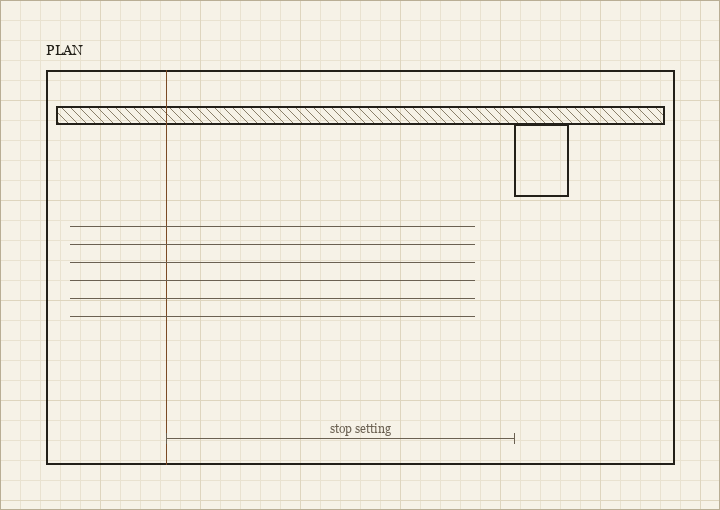
Plan at the latch side: the frame, the stop bead across the head of the drawing and the stop setting dimensioned.

Fitting a door stop and closing the gap

24 September 2009 · album: Doors and Windows · permalink

The stop is the thin bead on the frame that the door closes against. Fitted a fraction too far back, the door has to travel past its latch position to touch it, so it rattles.
Elevation drawing of a framed opening with uprights, two rails and a dimension line
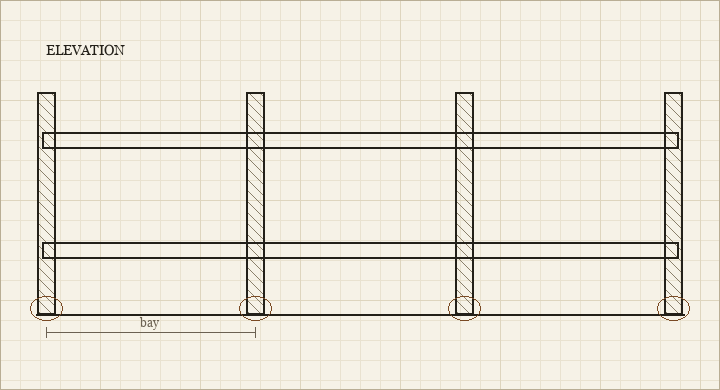
Opening elevation: the frame uprights and two rails drawn out, with one bay dimensioned where the door binds.

The door that sticks only in summer

12 August 2009 · album: Doors and Windows · permalink

Timber takes up moisture from the air and swells across the grain. A door that is tight only in damp weather is doing exactly what timber does, and planing it to fit in August produces a door with a visible gap for the rest of the year.
Drawing of a brick wall in stretcher bond with hatched cut bricks at the ends and setting-out lines
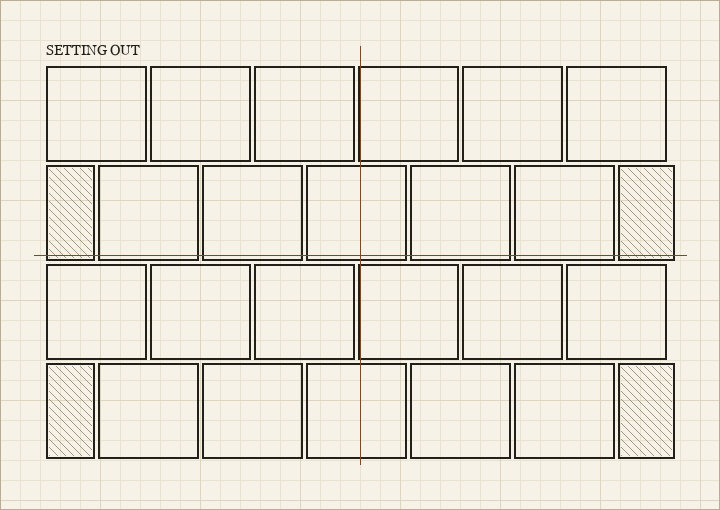
Stretcher bond set out, with the cut bricks at each end hatched and the setting-out lines marked through the middle.

Repointing a short run of brickwork

18 June 2009 · album: Yard and Porch · permalink

New mortar pressed into a shallow scrape has almost no key and falls out within a season or two. The rule of thumb is to rake back to roughly twice the joint width, so the new material has depth to grip, and to rake square rather than to a feathered edge.
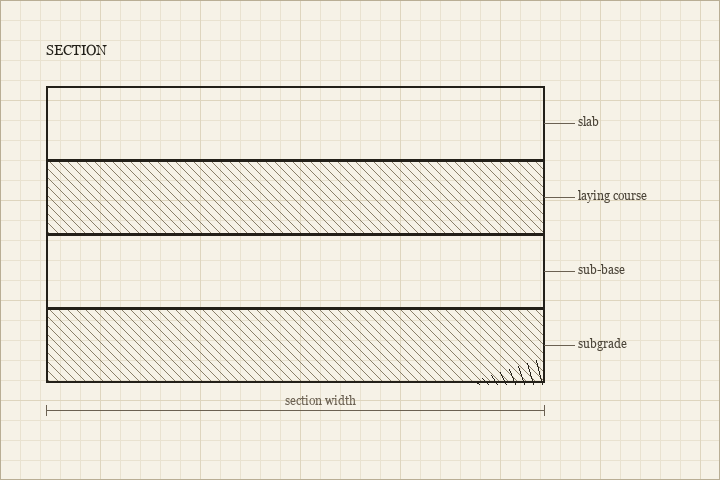
Cross section drawing of paving with four labelled layers from slab down to subgrade
Section through a small paved area, labelled from the slab down through the laying course and sub-base to the subgrade.

Paving that drains, and what happens below

9 May 2009 · album: Yard and Porch · permalink

The visible layer is the least important one. A compacted sub-base of adequate depth, laid on ground that has had the soft material dug out of it, is what stops the paving sinking in wheel tracks and along the edges.